
The short answer: specify the measurement system, not one number
A workable thickness clause states the product and coating construction, measurement face, whether primer and topcoat are assessed together or separately, applicable standard and edition, selected method, instrument checks, sampling locations, treatment of texture and edges, calculation rule, acceptance range and dispute path. Without those fields, the same panel can produce different but technically plausible results.
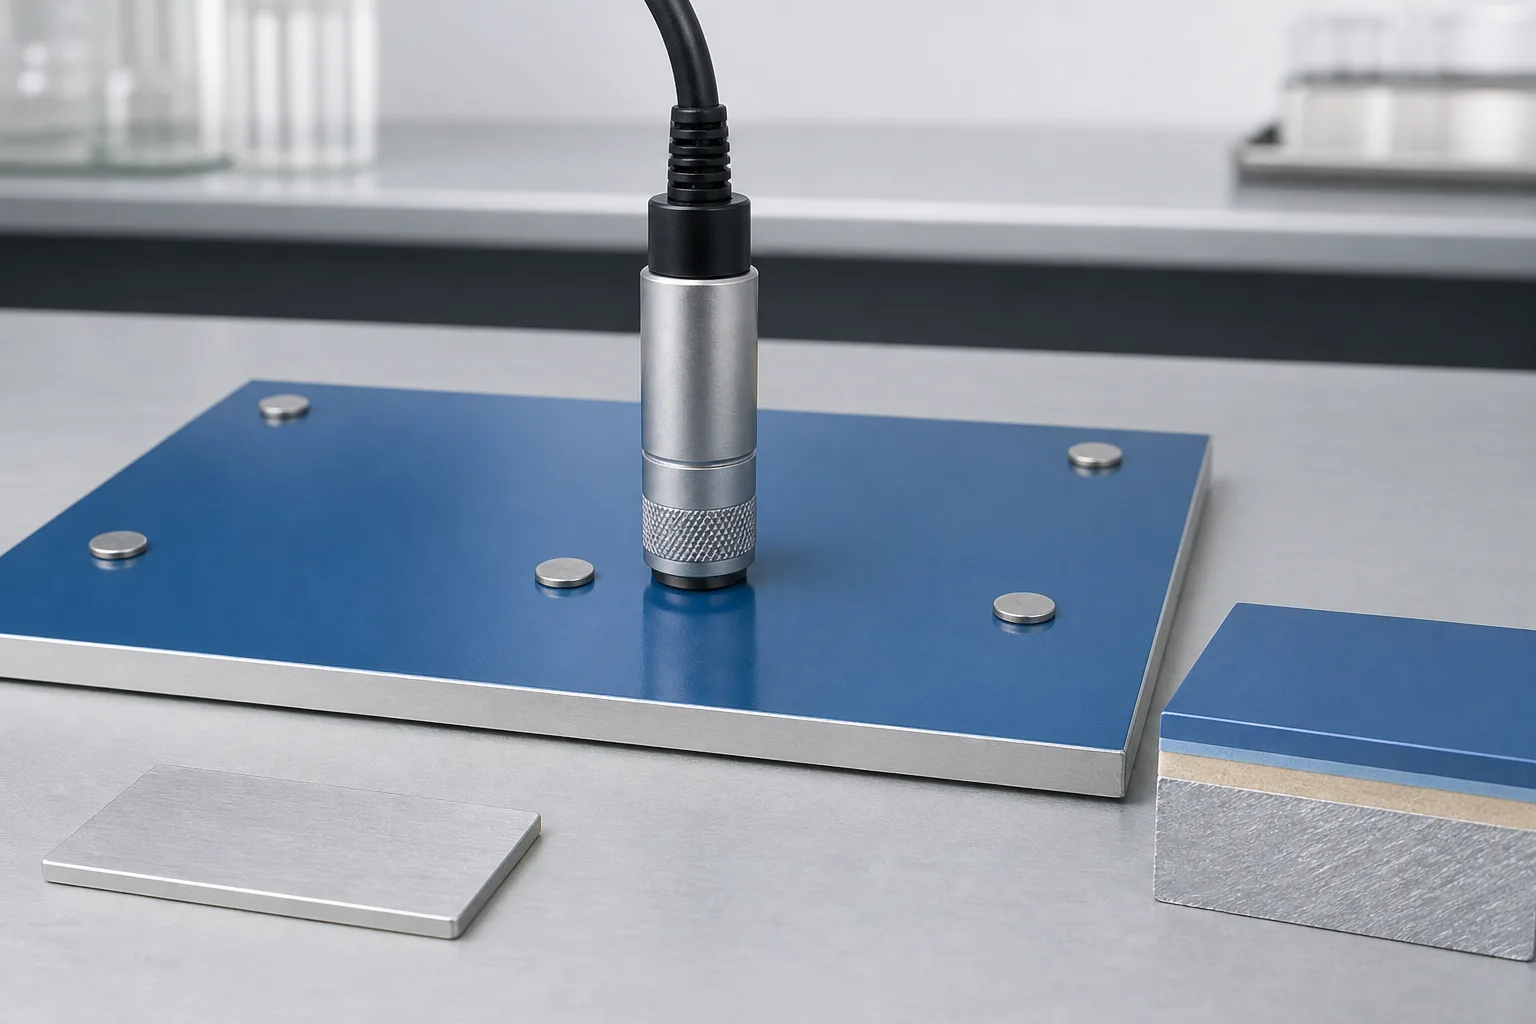
BS EN 13523-1:2024 is written specifically for organic coatings on coil-coated metallic substrates. Its public scope lists magnetic induction, eddy current, micrometer, optical and ruggedized optical-interference methods. Aluminium is non-ferrous, so routine nondestructive work commonly uses an applicable eddy-current method rather than magnetic induction, but method suitability still depends on the coating, substrate, geometry and question being answered.
| Specification field | What to agree before measurement |
|---|---|
| Object being measured | Identify front or back face, coating system, colour or texture, lot, substrate alloy/temper and gauge; state total dry film or the named individual layer |
| Method and instrument | Name the standard and edition, selected method, probe or optical setup, relevant range and the instrument manufacturer's operating instructions |
| Reference and checks | Record calibration status plus verification and any adjustment using suitable uncoated substrate or certified thickness references before, during and after the measurement set |
| Sampling | Define coil or sheet locations, edge exclusion, number of readings per area, repeat readings and how an average, range or individual value is used |
| Surface and geometry | Record smooth or textured finish, curvature, substrate thickness and any location where probe seating or surface profile can bias the result |
| Decision and dispute | State acceptance limits, rounding and uncertainty treatment, retained samples, repeat plan and the agreed referee method for a disputed result |
Different methods can answer different thickness questions
BS EN 13523-1 notes that texture changes what the reported result represents: a series of magnetic or eddy-current readings represents an average, while micrometer and optical approaches can describe different parts of the surface profile. The method therefore belongs in the result, not only in a laboratory work instruction.
ASTM D7091-22 covers nondestructive magnetic and eddy-current measurement on ferrous and non-ferrous substrates. It separates calibration, verification and adjustment and warns that coating thickness can vary across a surface, so a single point may not represent the coating system. ISO 2808:2019, confirmed current in 2026, provides a broader catalogue of wet- and dry-film measurement methods and their fields of application and precision.
| Measurement need | Useful method boundary |
|---|---|
| Routine total dry-film check on flat aluminium | An applicable eddy-current method can be nondestructive and fast; verify and adjust it for the relevant substrate and references, then use the agreed sampling plan |
| Textured coating | Use multiple readings and report the method because apparent peaks, valleys and averages are not interchangeable |
| Primer versus topcoat thickness | A total nondestructive reading usually does not separate layers; use a suitable cross-section or other agreed layer-resolving method |
| Disputed or borderline result | Preserve the identified sample, repeat the documented routine check and apply the pre-agreed referee method instead of changing instruments informally |
Use a five-step batch-acceptance workflow
- Translate the end use into a coating construction and order-specific thickness requirement; do not copy one universal value across paint systems, faces or applications.
- Approve the method and measurement plan before production: standard edition, face, locations, edge exclusion, number of readings, references and calculation rule.
- At measurement, identify the coil or sheet, condition and clean the sample as agreed, then record instrument verification and any adjustment before taking readings.
- Report raw readings, locations, average and range as specified, plus method, instrument, references, deviations and operator/date; do not reduce the evidence to a photograph of one display.
- Release, hold or retest according to the pre-agreed rule. If results are disputed, use the retained sample and referee method while keeping lot identity and chain of evidence intact.
Qihao perspective: connect film build to the coating stack and process
From a prepainted-aluminium manufacturing and quality-communication perspective, total film thickness is one process indicator, not a complete performance certificate. Pretreatment, primer/topcoat balance, cure, substrate, forming and exposure still affect the finished part, and two equal total readings can conceal different layer distributions.
Qihao recommends sending the application, visible face, alloy/temper and gauge, front and back coating constructions, colour or texture, target and tolerance basis, measurement standard, sampling plan and any forming or bonding step for technical review. Where an individual layer matters, state that explicitly before quotation and sampling.
This is a marked Qihao perspective based on public standards information and general manufacturing practice. It is not a claim that one instrument, range or film build suits every order; the confirmed product specification and representative evidence remain controlling.
Sources
- BS EN 13523-1:2024 Coil coated metals — Test methods — Film thicknessBritish Standards Institution · 2024
- ASTM D7091-22 Standard Practice for Nondestructive Measurement of Dry Film ThicknessASTM International · 2022
- ISO 2808:2019 Paints and varnishes — Determination of film thicknessInternational Organization for Standardization · Confirmed 2026
Frequently asked questions
Can one eddy-current reading release a prepainted aluminium coil?
No. Coating thickness varies across a surface, and instrument setup, substrate and probe position affect a reading. Use the agreed number and distribution of readings plus the specified calculation and acceptance rule.
Does a nondestructive gauge show primer and topcoat separately?
A routine total-thickness reading usually does not resolve individual organic layers. If layer balance matters, specify a suitable cross-section or another agreed layer-resolving method and sampling plan.
Why do two laboratories report different film thicknesses on a textured panel?
They may use different methods, references, positions or averaging rules. Texture also changes whether a result represents peaks, valleys, a maximum or an average. Compare the complete method and raw reading plan before comparing numbers.
What should a buyer send for a coating-thickness review?
Send the application, visible face, alloy/temper and gauge, front/back coating stack, colour or texture, required total or layer thickness, tolerance basis, selected method, sampling plan and downstream forming or bonding needs.
Related product and technical review
This article provides general information. Product availability and application-specific performance require technical confirmation.