
The short answer: specify geometry as a measurement agreement
A workable order does more than list nominal thickness and width. It identifies the product form, alloy and temper, bare-metal gauge basis, applicable standard and edition, width and edge condition, required length or coil dimensions, shape characteristics that matter to the fabrication route, how each characteristic is measured, where samples are taken and what happens when a result is disputed.
BS EN 1396:2023 is the European product specification for coil-coated aluminium sheet and strip for general applications. Its public information points shape and dimensional tolerances to EN 485-4. It also separates the uncoated substrate thickness from the organic coating thickness, so a buyer should not compare a coated overall-gauge reading directly with a bare-metal tolerance table without an agreed method.
| Order field | What to define before production |
|---|---|
| Product identity | Alloy, temper, nominal bare-metal thickness, coated construction, slit or mill edge, width, coil or cut-sheet form and intended fabrication route |
| Tolerance authority | Named product and dimensional standard, edition, applicable table or agreed order-specific limit; record any departure rather than mixing standards silently |
| Measurement state | As-wound coil, controlled uncoiled strip, levelled strip or cut sheet, including conditioning, support and tension where relevant |
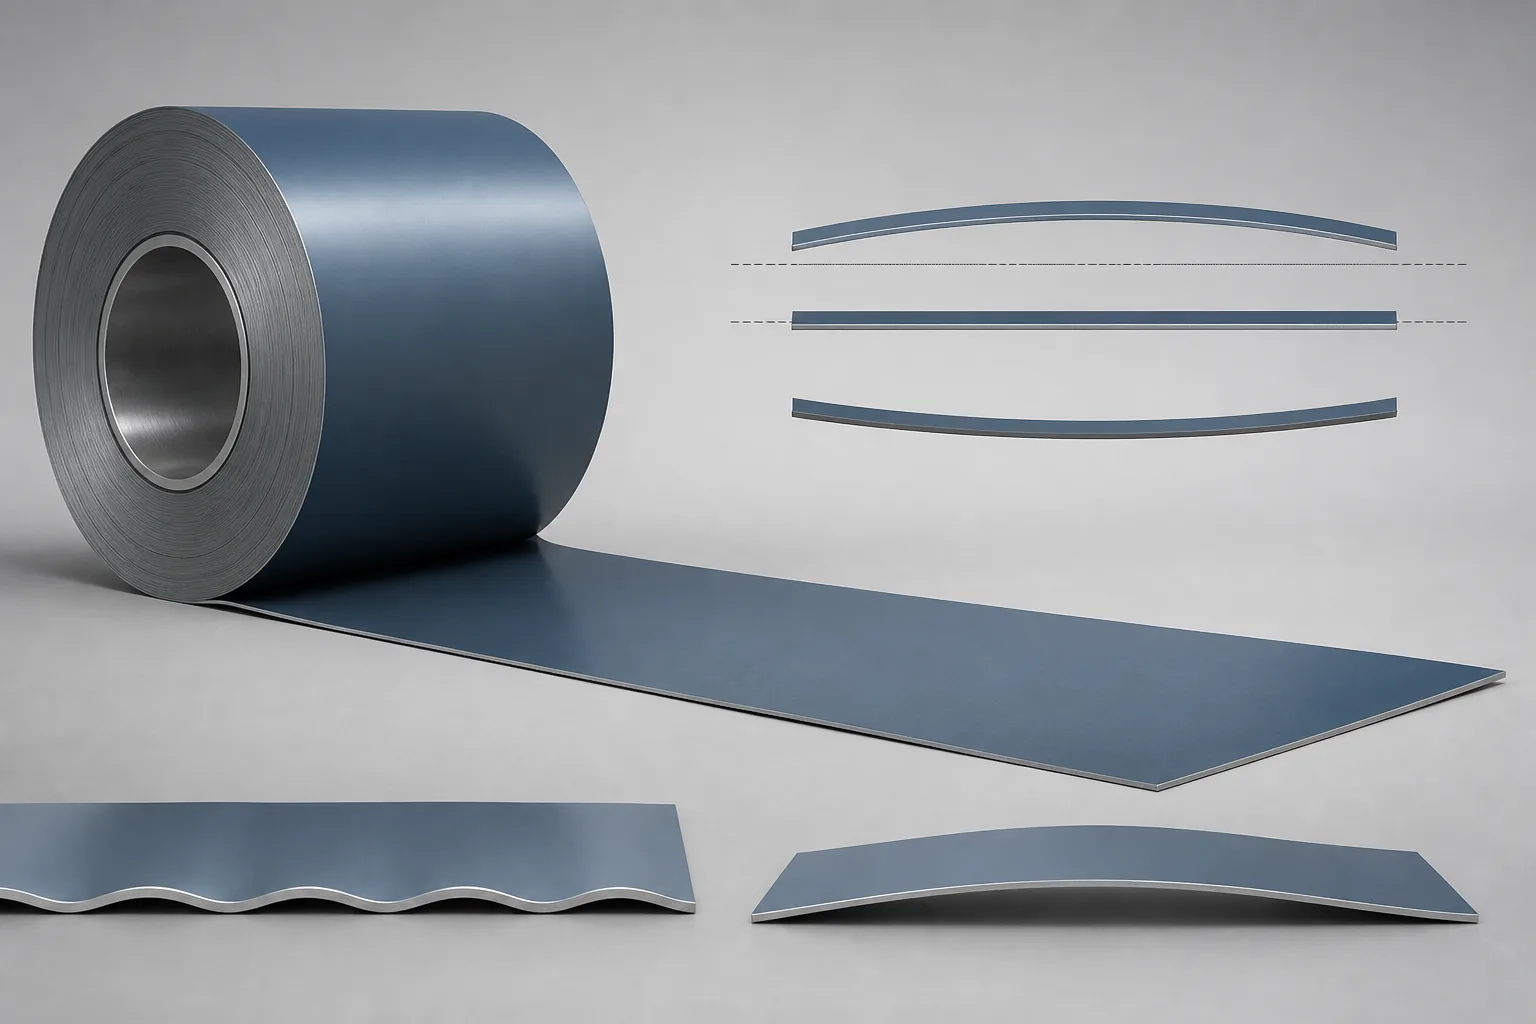
| Shape characteristic | Camber or lateral bow, edge wave, centre buckle, coil set or cut-sheet flatness; use the term that matches the observed geometry |
| Sampling and calculation | Coil locations, head/tail exclusions, gauge length or straightedge span, edge exclusions, number of readings and maximum or average rule |
| Decision and dispute | Acceptance action, retained sample, repeat measurement, agreed referee setup and responsibility for downstream-process evidence |
Separate four questions that are often collapsed into one tolerance
The Aluminum Association defines lateral bow, commonly called camber, as the deviation from straight of a longitudinal edge. That is different from a local wave across the strip or a lengthwise curvature caused by the coil's wound state. Calling every shape complaint 'flatness' makes supplier and processor measurements difficult to compare.
ANSI H35.2/H35.2M-2024 covers dimensional tolerances for aluminium mill products, while EN 485-4 is the dimensional reference used by BS EN 1396. Their public descriptions show why the order must identify its chosen system: tolerances depend on product category and dimensions, and a value taken from one table should not be treated as a universal prepainted-coil promise.
| Observed or required characteristic | Evidence to request |
|---|---|
| Substrate gauge | Bare-metal thickness method, positions across and along the strip, applicable tolerance table and separate coating-thickness record |
| Slit width and edge condition | Calibrated width readings at agreed locations plus confirmation of mill/slit edge, burr or edge-damage criteria needed by the process |
| Camber / lateral bow | Straight reference over the agreed gauge length, maximum lateral edge deviation, measurement location and treatment of irregular head or tail material |
| Edge wave or centre buckle | Supported or tension-free measurement condition, straightedge or profile method, span, wave height or agreed steepness calculation and representative locations |
| Coil set or cut-sheet flatness | Defined uncoiling, levelling and rest condition; keep this result separate from camber and from the geometry of the finished formed part |
Use a five-step receiving and release workflow
- Translate the fabrication risk first: slitting, blanking, panel lamination and roll forming may be sensitive to different combinations of width, camber, edge condition and flatness.
- Freeze the standard, edition, product form and measurement state in the purchase specification, then add only the order-specific limits that have a real process reason.
- At receipt, preserve coil identity and packaging evidence, then measure at the agreed locations with recorded equipment, support, tension, span and environmental or rest conditions where relevant.
- Compare like with like: bare-metal gauge with the substrate rule, coating thickness with its coating method, camber with the agreed gauge length and sheet flatness only in the specified state.
- Release, hold or run a representative first piece under the agreed rule. For a dispute, repeat the documented setup on retained material instead of trimming, levelling or forming the sample first and then comparing it with the original result.
Qihao perspective: tie shape evidence to the customer's feed path
From a prepainted-aluminium manufacturing and process-communication perspective, a shape limit is useful only when it protects a real downstream operation. A coil that feeds one levelling line acceptably may behave differently on another line with different tension, roll settings, width or blank length, so the most informative approval combines incoming geometry records with a representative first-piece check.
Qihao recommends sending the application, alloy/temper and bare-metal gauge, coating construction, required width and edge, coil inside diameter and weight range, feed direction, cut length, levelling or roll-forming route, critical shape characteristic, measurement basis and representative sample requirement for technical review.
This is a marked Qihao perspective based on public standards information and general manufacturing practice. It is not a claim that one tolerance class, levelling condition or process window suits every order; the confirmed specification and representative evidence remain controlling.
Sources
- BS EN 1396:2023 Aluminium and aluminium alloys — Coil coated sheet and strip for general applications — SpecificationsBritish Standards Institution · 2023
- BS EN 485-4:1994 Aluminium and aluminium alloys — Tolerances on shape and dimensions for cold-rolled productsBritish Standards Institution · Current, under review in 2026
- ANSI H35.2/H35.2M-2024 Dimensional Tolerances for Aluminum Mill ProductsThe Aluminum Association · 2024
- Visual Quality Characteristics of Aluminum Sheet and PlateThe Aluminum Association · 2003
Frequently asked questions
Does prepainted aluminium thickness tolerance include the paint film?
Under the BS EN 1396 framework, shape and dimensional thickness tolerance applies to the uncoated metal substrate, while organic-coating thickness has a separate method and requirement. State both measurement bases in the order.
Are camber and flatness the same defect?
No. Camber is lateral deviation of a longitudinal edge from straight. Edge wave, centre buckle, coil set and cut-sheet flatness describe other geometry and need their own measurement conditions.
Can a buyer apply one flatness value to both coil and cut sheet?
Not safely without defining the state and method. Uncoiling, support, tension, levelling, cutting and rest can change the observed shape, so the order must say when and how the value is measured.
What should be sent for a coil-geometry technical review?
Send the application, alloy/temper, bare-metal gauge, coating stack, width and edge, coil ID and weight range, feed direction, cut length, levelling or forming route, critical geometry and proposed measurement and sampling rule.
Related product and technical review
This article provides general information. Product availability and application-specific performance require technical confirmation.