
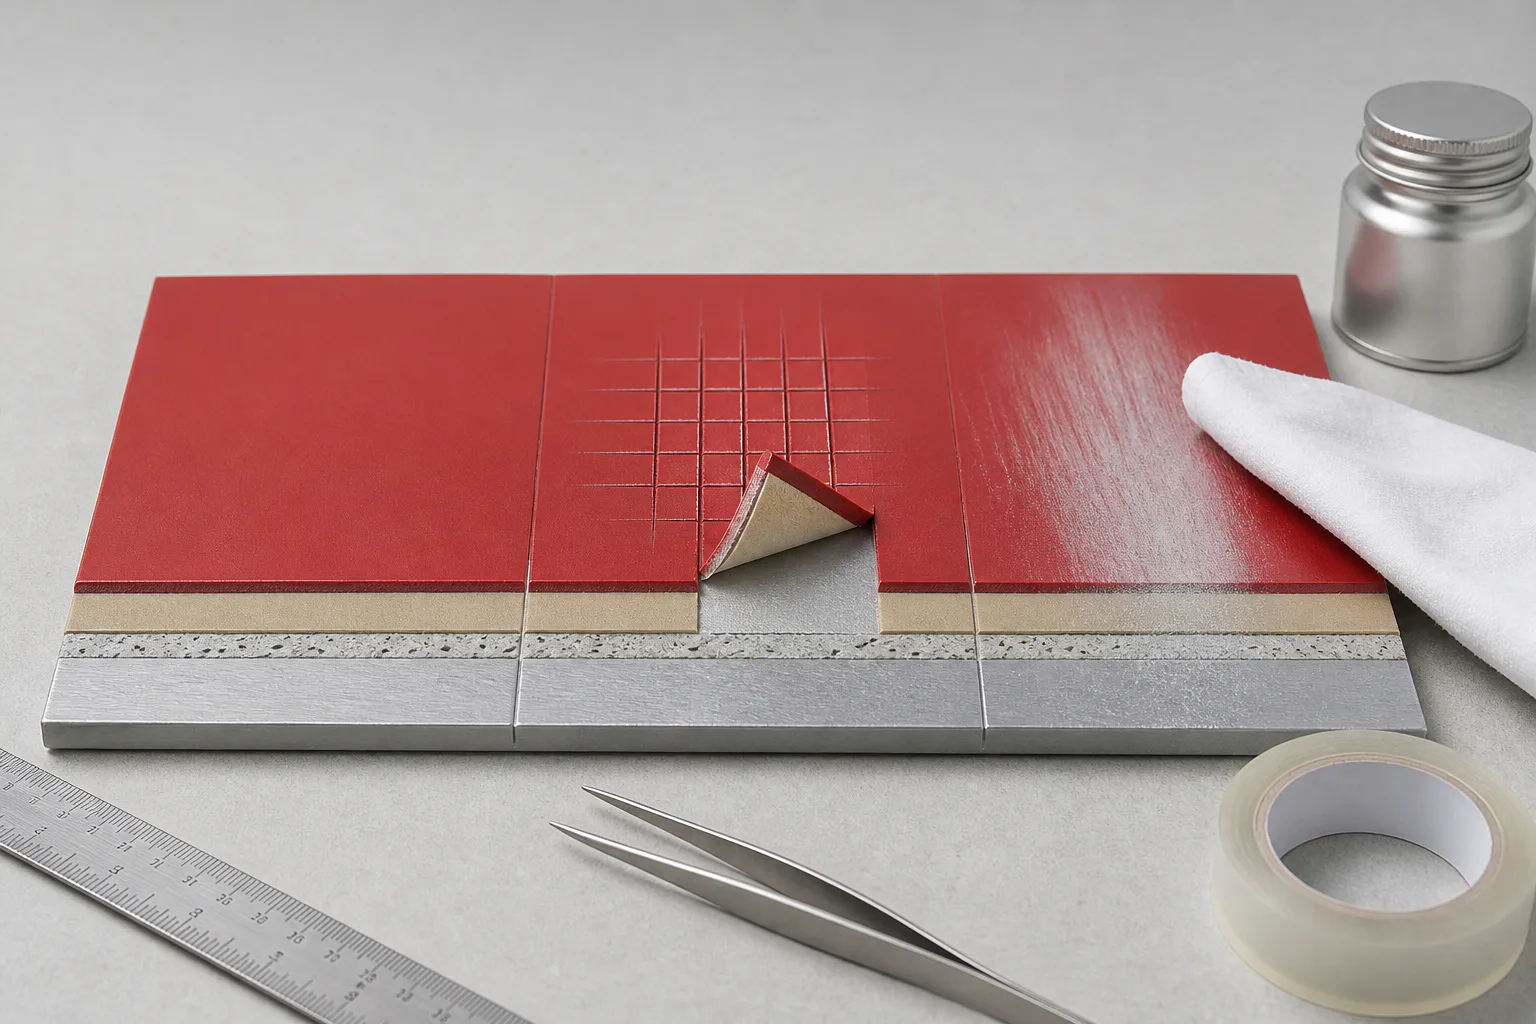
Start with the failed interface, not a presumed cause
A useful investigation begins by preserving the loose film, exposed panel and an unaffected control from the same coil. Photograph both sides, mark the rolling direction and record coil, paint, pretreatment, line, position and downstream-process identities. In a multilayer system, separation can occur between coats rather than between the complete coating system and the aluminium; ASTM D3359-23 explicitly notes this limitation.
| Observed evidence | What to check next |
|---|---|
| Metal or conversion layer appears exposed | Compare residue on both faces, cleaning and pretreatment records, primer identity, an unaffected control and an agreed substrate-interface adhesion method |
| Topcoat separates while primer remains | Check primer/topcoat compatibility, coat sequence, film build, cure history and intercoat contamination; do not report this as substrate adhesion without evidence |
| Film softens, smears or transfers | Compare solvent-resistance or hardness results with the coating supplier's approved method, solvent, load, timing and reference panel |
| Flat sample passes but bending or impact causes pick-off | Use the specified forming geometry and EN 13523 deformation methods; review alloy/temper, bend radius, direction, tooling and coating flexibility |
| Failure appears only after water, humidity or service exposure | Preserve exposure history and examine edges, cuts and interfaces; initial adhesion or cure checks alone cannot recreate the service condition |
Use adhesion tests for an agreed minimum, not a universal strength value
ASTM D3359-23 rates relatively ductile coatings on metal using tape over specified cuts. ASTM states that it indicates whether a minimum level is met, is insensitive to fine differences at higher adhesion, and is affected by tape, operator, peel angle, rate, temperature and humidity. A report should therefore name the method, coating thickness, cut spacing, tape, conditioning, operator and failure location rather than provide only a rating.
For coil-coated metal that must deform, the ECCA test map separates rapid deformation, adhesion after indentation and bend cracking into EN 13523-5, -6 and -7. Select the method that represents the actual forming question; a cross-cut result on a flat coupon is not a substitute for the agreed fabrication check.
Use solvent rubbing as cure evidence with stated boundaries
BS EN 13523-11:2019 evaluates the degree of cure of a coil coating through resistance to a specified organic solvent under a specified load. ASTM D5402-19(2024) adds an important boundary: solvent resistance by itself does not indicate full cure, and some coatings become solvent resistant before they are sufficiently cured for service.
Do not invent a universal MEK double-rub limit. Record the coating system, approved solvent, cloth, load, stroke, double-rub count, endpoint, test time and reference or supplier criterion. Follow the solvent safety data sheet and the applicable laboratory controls. If the question is adhesion, pair cure evidence with interface examination and the relevant adhesion or deformation test.
A five-step hold-and-release workflow
- Quarantine the affected material and preserve failed, unaffected and downstream-processed samples with traceable identities.
- Map where separation occurred and record whether the symptom is local, repeating across the width or linked to a forming or exposure step.
- Reconstruct specification, film build, pretreatment, oven/cure, handling, storage and fabrication evidence without changing the suspected samples.
- Run only the agreed tests that distinguish the live hypotheses: adhesion/interface, cure/solvent resistance, deformation, or environmental exposure.
- Release, rework or reject against the purchase specification and representative application evidence; document unresolved boundaries instead of naming an unsupported single cause.
Qihao perspective: make the evidence chain cross the handover point
From a prepainted-aluminium manufacturing and fabrication perspective, the most useful complaint sample is not the cleanest one; it is the one that preserves the failed interface and its process history. Cleaning, scraping or repeating a tape pull before documentation can remove the evidence needed to separate coating manufacture from forming, storage or installation effects.
Qihao recommends agreeing the acceptance method before production and retaining a representative approved panel. For technical review, provide alloy and temper, coating build, sample position, failed and retained film faces, processing sequence, bend/tooling details, exposure history and the exact test method and result.
This is a marked Qihao perspective based on public test-method boundaries and general manufacturing practice. It is not a root-cause finding or a product release decision for any specific order; those require traceable samples, applicable criteria and responsible technical review.
Sources
- BS EN 13523-11:2019 Coil coated metals — Resistance to solvents (rubbing test)British Standards Institution · 2019
- ASTM D3359-23 Standard Test Methods for Rating Adhesion by Tape TestASTM International · 2023
- ASTM D5402-19(2024) Standard Practice for Assessing Solvent Resistance Using Solvent RubsASTM International · 2024
- European tests and standards for prepainted metalEuropean Coil Coating Association · Accessed 17 August 2026
Frequently asked questions
Does a failed tape test prove poor aluminium pretreatment?
No. It shows coating removal under a defined procedure, but the failed interface may be at the substrate, between coats or affected by cutting, tape and operator variables. Preserve both faces and compare them with process and control-sample evidence.
Does a high solvent-rub count prove that the coating is fully cured?
No. Solvent resistance is useful cure evidence under an agreed method, but ASTM D5402 states that it does not by itself indicate full cure. The required level also depends on the coating and intended service.
Why can a coating pass on a flat coupon but peel after forming?
Forming adds strain, tool contact and geometry that a flat adhesion check does not reproduce. Review alloy/temper, bend direction and radius, tooling, coating flexibility and an agreed deformation test on representative material.
What should a buyer send for a peeling complaint review?
Send traceable failed and unaffected samples, photos of both separated faces, coil and coating identities, sample position, fabrication and exposure history, applicable specification, and complete test method and results. Avoid cleaning the failure surfaces first.
Related product and technical review
This article provides general information. Product availability and application-specific performance require technical confirmation.