
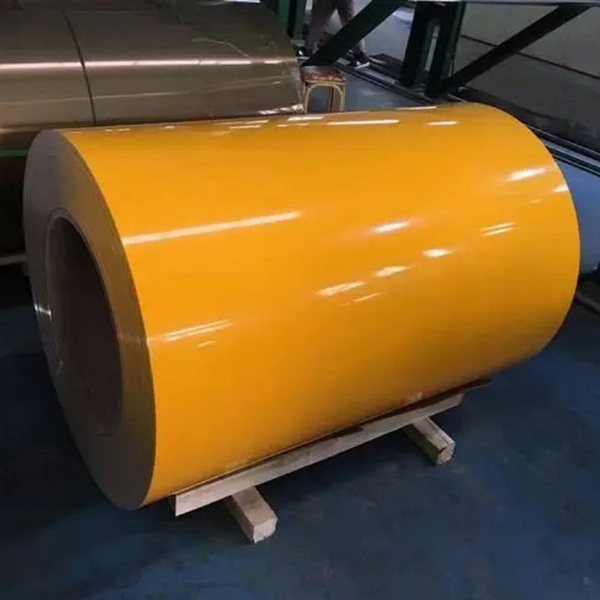
The short answer: connect six decisions
A useful incoming-inspection plan connects six decisions: lot definition, defect classification, sampling, test method, acceptance rule and disposition. Writing only “inspect to the applicable standard” leaves too much unresolved for the buyer, warehouse, laboratory and supplier.
Every result should identify the material it represents, where the sample came from, how it was measured, what requirement it was compared with and who can release or hold the lot.
1. Define the lot before choosing a sample
The parties should state how purchase order, production batch, coil number, dimensions, colour, coating system and delivery grouping determine the inspection lot. Materials with different specifications or appearance requirements should not be combined for acceptance without an explicit rule.
At receipt, record the purchase reference, coil identification, specification, quantity, labels and packaging condition before unpacking. This separates identity or transit damage from product-performance findings and preserves traceability.
2. Do not use AQL as a substitute for the specification
ISO 2859-1:2026 defines AQL-indexed sampling schemes for lot-by-lot inspection by attributes. ISO 28590:2017 introduces the ISO 2859 family and guides users in selecting an appropriate attribute-sampling system.
Continuous measurements such as width, gauge, film thickness, gloss and colour difference still need a target, tolerance, method, sample position and rule for summarising readings. Sampling manages inspection effort and statistical risk; it does not demonstrate that an accepted lot contains no nonconforming material.
3. Build one inspection matrix
| Inspection block | What the purchase document should define |
|---|---|
| Identity and packaging | Order, coil and batch identifiers, dimensions, quantity, label checks, packaging condition and the transit-damage record |
| Base metal and dimensions | Required documentation, finished gauge and width, coil build, measuring equipment, positions and tolerances |
| Dry-film thickness | BS EN 13523-1:2024 or another agreed method, instrument, reading locations, number of readings and result format |
| Colour and gloss | Physical master, lighting or instrument conditions; BS EN 13523-2:2021 for gloss and BS EN 13523-3:2024 for instrumental colour comparison where applicable |
| Application-related performance | Only the tests relevant to forming, laminating or service, each with specimen condition, method, target and decision rule |
| Release and disposition | Raw records, retest conditions, quarantine marking, concession authority and the return, rework or alternative-use process |
4. Make sample positions and conditions repeatable
The head, tail, edge and centre of a coil may represent different process or handling positions. The inspection plan should identify which coil and location supplies the specimen, which disturbed areas are excluded and whether a retest follows the same location rule.
Appearance results also depend on surface texture, viewing conditions and instrument settings. BS EN 13523-3:2024 provides procedures for instrumental colour comparison with a reference; it does not establish the reference or the acceptable magnitude of colour difference. Method and limit therefore need separate agreement.
5. Separate colour and gloss decisions
Colour and gloss are both appearance requirements, but they are not the same characteristic. A colour comparison should state the physical master, visual or instrumental conditions, surface state and result expression; gloss needs its own method, geometry, location and limit. BS EN 13523-2:2021 treats gloss as an important appearance characteristic of coil-coated products and notes that results on textured coatings are indicative. BS EN 13523-3:2024 defines instrumental colour-difference and metamerism comparison procedures, but does not establish the master or an acceptable tolerance for the parties.
Do not let a passing colour difference replace a gloss check, and do not copy one generic Delta E value across every colour, texture and end use. ASTM D2244-25 likewise requires purchaser and seller to agree the permissible colour tolerance and calculation method, and notes that gloss and texture affect how an instrumental result relates to commercial acceptability. For metallic, pearlescent, multicolour or textured surfaces, confirm before ordering that the instrument method represents the intended visual assessment.
| Observed result | Checks and recommended action |
|---|---|
| Visual mismatch and instrumental mismatch | Confirm the master, measurement geometry, illuminant/observer, colour equation and sample location; retest under the same conditions, retain L*, a*, b*, colour difference and directional components, and hold the disputed lot until confirmed |
| Visual mismatch but close instrumental result | Check metamerism, gloss/texture, viewing light and surface cleanliness; review under the agreed illuminant and judge colour, gloss and texture separately |
| Colour is close but gloss is out | Confirm gloss geometry, instrument state, surface texture, contamination or scuffing; repeat the agreed gloss method and do not use the colour result as a gloss decision |
| Variation at different positions on one coil | Record the coil and sample position, compare head/tail/edge/centre variation with the lot boundary, then expand sampling or retest only as the order requires |
Qihao perspective: one page can prevent a long dispute
From a color-coated aluminium manufacturer's perspective, many acceptance disputes begin when the requirement, approved sample, method and release authority live in separate documents. Qihao recommends a one-page inspection matrix before sampling or the first order, linking colour, gloss, texture and every other critical characteristic to its reference, method, frequency, record and decision owner.
This is a practical observation, not a promise that one sampling level or tolerance fits every Qihao order. The final plan should reflect the application, forming route, consequence of failure, quality history and the contract agreed by buyer and supplier.
A five-step buyer workflow
- Describe the end use, downstream process and failure modes at the enquiry stage.
- Define the lot and classify critical, major and minor nonconformities in the order documents.
- Pair each numerical requirement with its test method, sample location and approved reference.
- Complete identity, quantity and packaging records before product inspection after unpacking.
- Retain raw data and photographs, and agree retest, quarantine, concession and return authority in advance.
Sources
- ISO 2859-1:2026 Sampling procedures for inspection by attributes — Part 1International Organization for Standardization · 2026-01-22
- ISO 28590:2017 Introduction to the ISO 2859 seriesInternational Organization for Standardization · 2017-10-23
- BS EN 13523-1:2024 Coil coated metals — Film thicknessBritish Standards Institution · 2024-05-31
- BS EN 13523-2:2021 Coil coated metals — GlossBritish Standards Institution · 2021-10-31
- BS EN 13523-3:2024 Coil coated metals — Colour difference and metamerismBritish Standards Institution · 2024-05-31
- ASTM D2244-25 Standard Practice for Calculation of Color Tolerances and Color DifferencesASTM International · 10 June 2025
Frequently asked questions
Does AQL mean the buyer accepts that percentage of defects in every lot?
No. AQL indexes a sampling scheme and must be used with lot size, inspection level, sample type, acceptance and rejection numbers and switching rules. It also does not guarantee that an accepted lot is free of nonconforming items.
Must every color-coated aluminium coil receive every performance test?
There is no universal rule for every order. Scope and frequency should reflect characteristic risk, end use, lot definition, quality history, test cost and the contract. Identity and visible transport condition should still be recorded clearly at receipt.
Does the colour-difference method provide a universal pass limit?
No. BS EN 13523-3:2024 specifies instrumental comparison procedures but does not establish the reference or acceptable colour difference. The order must separately define the master, instrument conditions and limit.
Can a colourimeter pass be released when the finish looks different on site?
Not automatically. Confirm the master, illuminant, viewing angle, instrument geometry, colour equation, surface texture and cleanliness, then check for metamerism. Gloss and texture must also be judged separately.
Can colour and gloss use one acceptance tolerance?
They should normally be specified separately. Colour and gloss use different appearance characteristics, test conditions and commercial correlations, so the order should state the reference, method, location, frequency and decision rule for each.
How should packaging or transit damage be handled at receipt?
Record labels, outer packaging, coil edges and visible moisture or impact before unloading or unpacking where practicable, linked to time, photographs and coil number. Assess transit responsibility separately from product conformity under the relevant contracts.
Related product and technical review
This article provides general information. Product availability and application-specific performance require technical confirmation.